|
|||
| HONG KONG | <Search <Archives <eBulletin Next> | ||

September 1, 2026 Clearwater Bay Former Shaw Studios Breaks Ground Fosun to Invest Over HK$10 Billion in Low-Density Integrated Community with Over 800 Residential Units, Hotel, Commercial Facilities, and Film Culture Conservation
After more than a decade of land consolidation, land premium negotiations, planning and design procedures, the large-scale redevelopment project at Clearwater Bay's Ngan Ying Road—formerly known as "Hollywood of the East"—has officially commenced construction. The Clearwater Bay integrated development project, led by Fosun International, held its groundbreaking ceremony on June 29, 2026, marking the official entry of this significant large-scale site with important Hong Kong film history into the construction phase.
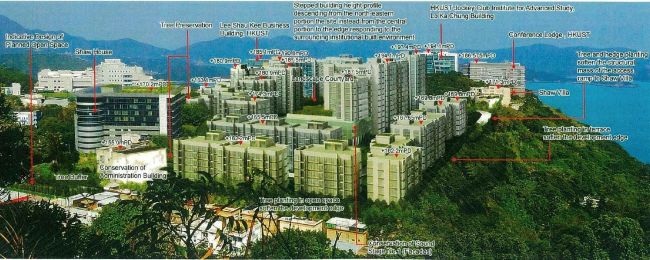 40 Buildings with Over 800 Residential Units
According to the developer's latest announced information, the project plans to construct approximately 40 buildings providing over 800 residential units, with a total residential gross floor area exceeding 1.06 million square feet. Approximately half of the residential units are expected to enjoy sea views, reflecting the project's positioning as a relatively large-scale mid-to-high-end low-density residential community in the Clearwater Bay area.
Beyond residential components, the project also includes approximately 215,000 square feet of hotel and commercial space. Due to Clearwater Bay's geographical and planning constraints, the project will not be developed as a large-scale regional shopping mall, but rather will focus on community-scale commercial and lifestyle amenities.
Statutory planning also imposes strict controls on building form. The residential portion has an overall plot ratio of 1.5, with building heights adopting a stepped design gradually decreasing from the center of the site toward the coast and edges; some residential buildings are limited to a maximum of 8 floors, while portions near the site edges are restricted to 6 floors or below, to reduce visual impact on surrounding mountain views, coastline, and natural environment.
Preserving the Memory of "Hollywood of the East" Another major feature of the project is the integration of large-scale property development with film culture conservation. The developer plans to preserve and revitalize over 91,000 square feet of cultural conservation area, showcasing multiple historically valuable buildings and facilities from the former Shaw Studios, including the administrative building, dubbing studios, film production studios, and other film production-related facilities.
This means the project involves not only general residential and commercial construction, but also historical building conservation, restoration, adaptive reuse, structural strengthening, and integration of old and new buildings—specialized work that is expected to generate new engineering demands for architects, conservation consultants, structural engineers, mechanical and electrical contractors, interior designers, and cultural exhibition professionals.
Infrastructure and Transportation Works Become Construction Priorities The large-scale construction of the Clearwater Bay project is also closely related to improvements in district transportation infrastructure. The latest Town Planning Board documents show that relevant traffic assessments have incorporated the former Shaw Studios redevelopment project and planned road improvement works at the Clearwater Bay Road/Ngan Ying Road junction, reflecting that large-scale development must be coordinated with surrounding road capacity, traffic management, and infrastructure supporting facilities.
For Hong Kong's construction industry, the project will form a long-term engineering supply chain over the coming years, encompassing foundation and underground works, superstructure construction, road and drainage works, mechanical and electrical systems, landscaping, hotel construction, commercial fitting-out, intelligent building systems, and conservation restoration works.
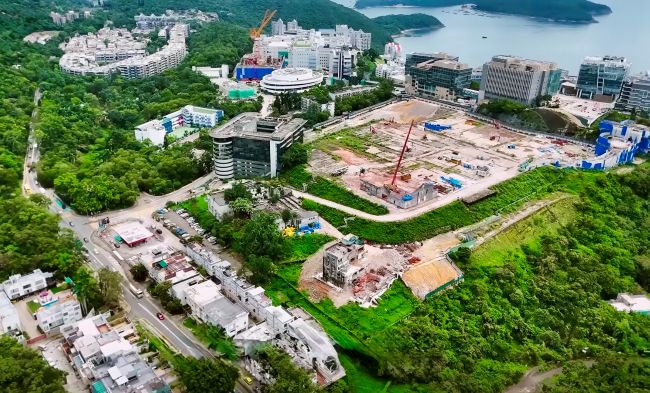 Planning Fast Facts | Project Overview
Project Name:
Fosun Clearwater Bay Integrated Development Project
Location:
Ngan Ying Road, Clearwater Bay, Sai Kung—former Shaw Studios site
Developer:
Led by Fosun International
Land Acquisition:
Fosun began acquiring Clearwater Bay land in 2014
Land Premium:
Approximately HK$2.18 billion, completed in 2024
Total Investment:
Expected to exceed HK$10 billion
Planned Area:
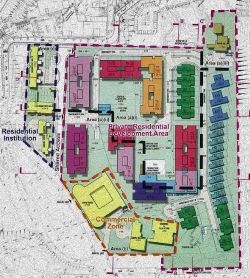
Approximately 7.85 hectares in "Comprehensive Development Area (2)"
Residential:
Approximately 40 buildings, over 800 units
Residential Floor Area:
Exceeding 1.06 million square feet
Hotel and Commercial:
Approximately 215,000 square feet
Cultural Conservation Area:
Over 91,000 square feet
Development Phases:
4 phases
Expected Completion:
Phased from 2030 onwards
Planning Features:
Low-density, stepped height profile, residential-commercial mix, historical conservation, and ecological considerations
(Reported by Building.hk)
 |
|


|